1. Crit-pit studios
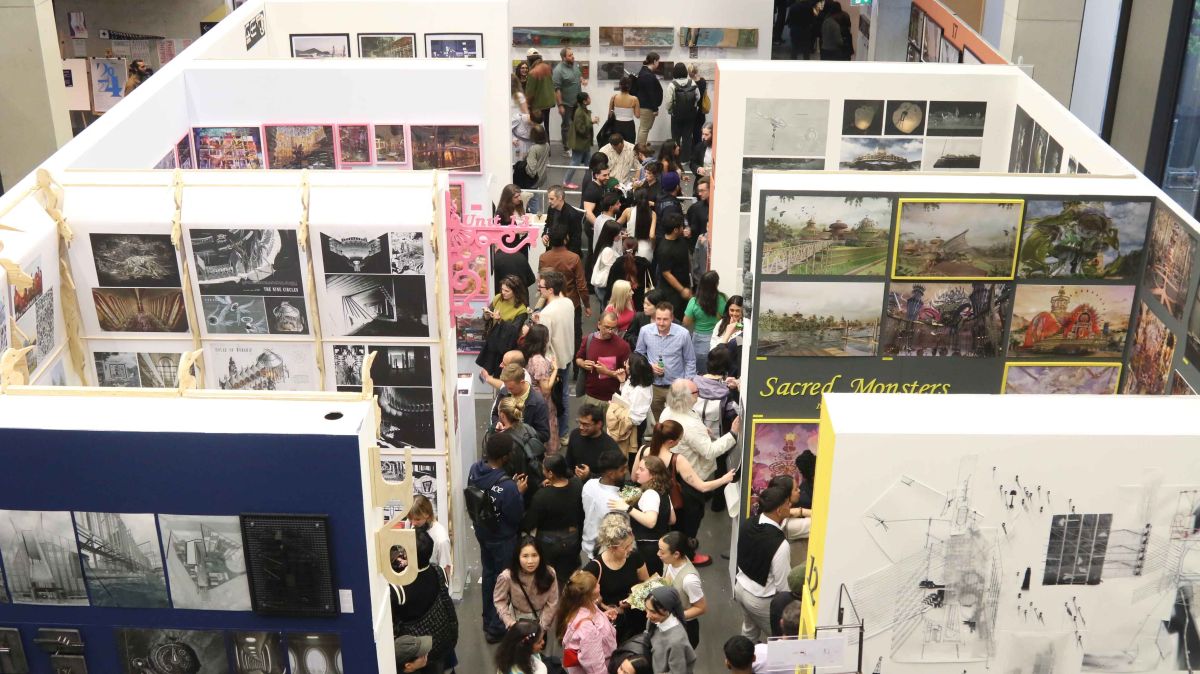

The crit-pit studios are where our students get creative. After tutorials, we often break off into mini groups and continue working in these open-plan studio spaces. They’re flexible and completely customisable and we use these spaces not just for studio work, but also for tutorials, seminars, and crits.
At the end of the year, the studios are transformed into an exhibition space for the School of Design and Creative Industries End of Year Show, where our work is displayed for tutors, industry guests, and the wider public!
2. Hidden storage spaces
One of the most helpful things in the building (that you might not notice right away) is the amount of built-in storage available. These are tucked away throughout the studios, split by unit groups, and are ideal for storing your models, drawings, and materials between classes.
It’s super convenient - especially when you’re working on large-scale models or have fragile pieces you don’t want to carry back and forth every day.
3. Computer area with essential software
Just next to the studios is the computer area, mainly used by architecture and landscape architecture students. It’s equipped with all the software you’ll need - from Rhino and AutoCAD to SketchUp, Blender, and the full Adobe Creative Suite.
It’s a great place to work on your project individually or alongside other students, especially when we’re rendering, modelling, or putting together digital portfolios. Everyone’s usually working on something creative, so it’s also a good space to ask questions and share tips.
4. The living wall and rooftop gardens
One of the most unique features of the University of Greenwich’s Stockwell Street Building is the amount of greenery built into the design - including our living wall and rooftop garden spaces used by our landscape architecture students for planting and ecology-based work.
They’re the kind of spaces that remind you how architecture and nature can work together!
5. Model workshop: where designs come to life
Finally, the model-making workshop is one of my favourite places in the building. It’s fully equipped with laser cutters, wood-cutting machines, and everything you need to build detailed architectural models - from quick concept mock-ups to polished final pieces.
I spend a lot of time here during deadline weeks, especially in the final stages of a project. There’s something satisfying about watching a design evolve into a real, physical object, and the technicians are always around to help with machines or give advice on materials.
Find out more about our architecture and landscape courses or join us at our next Open Day to start your story at Greenwich.